
An Exceptional Investment and Restoration Opportunity Listed for $49,900
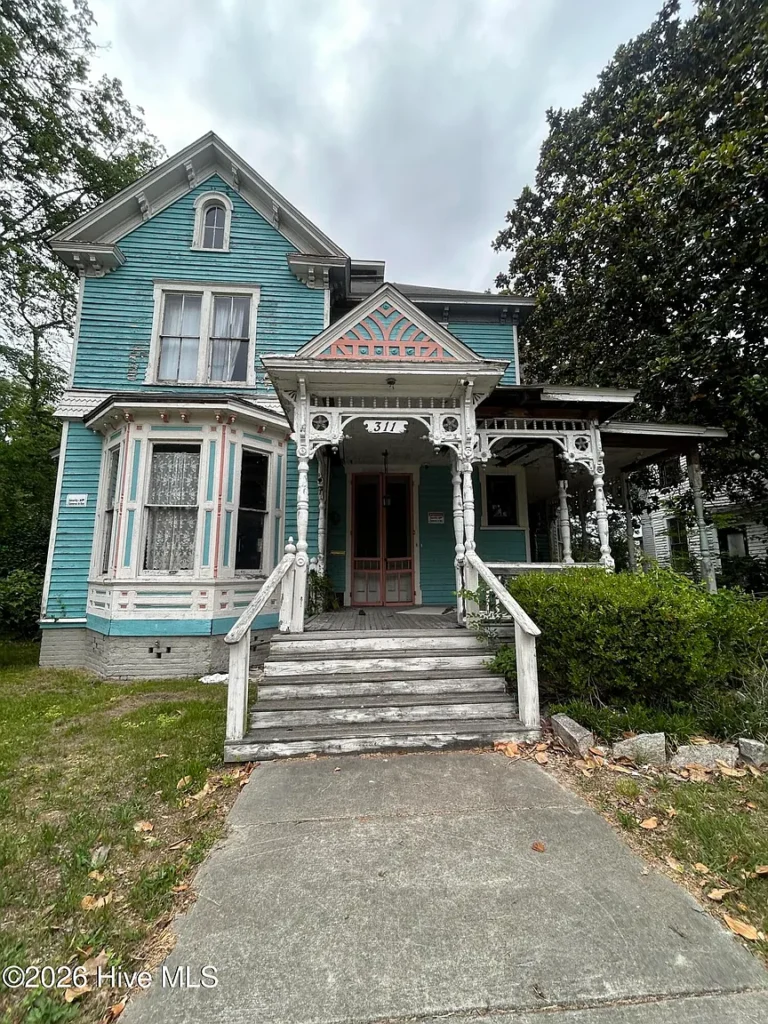
Opportunities like this rarely come along. Located just minutes from the heart of downtown Goldsboro, North Carolina, this substantial 4,630-square-foot
home offers an incredible amount of space, flexibility, and
investment potential. Built in 1960 and situated on a 0.30-acre lot, the property provides the foundation for a remarkable restoration or renovation project. Whether transformed into a spacious family residence, a multi-generational home, or an income-producing property, this unique home offers possibilities that are difficult to match at its price point.
With a generous tri-level floor plan, the residence currently includes four
bedrooms, multiple living spaces, and four full bathrooms along with four half bathrooms. Its flexible layout also creates the potential to expand to as many as seven bedrooms, making it suitable for a wide variety of residential or investment purposes.
The home’s size immediately sets it apart. With over 4,600 square feet of living space, future owners have room to create virtually any lifestyle they envision. Large families will appreciate the spacious floor plan, while investors may recognize opportunities for flexible living arrangements, rental potential, or other creative uses permitted by local regulations.
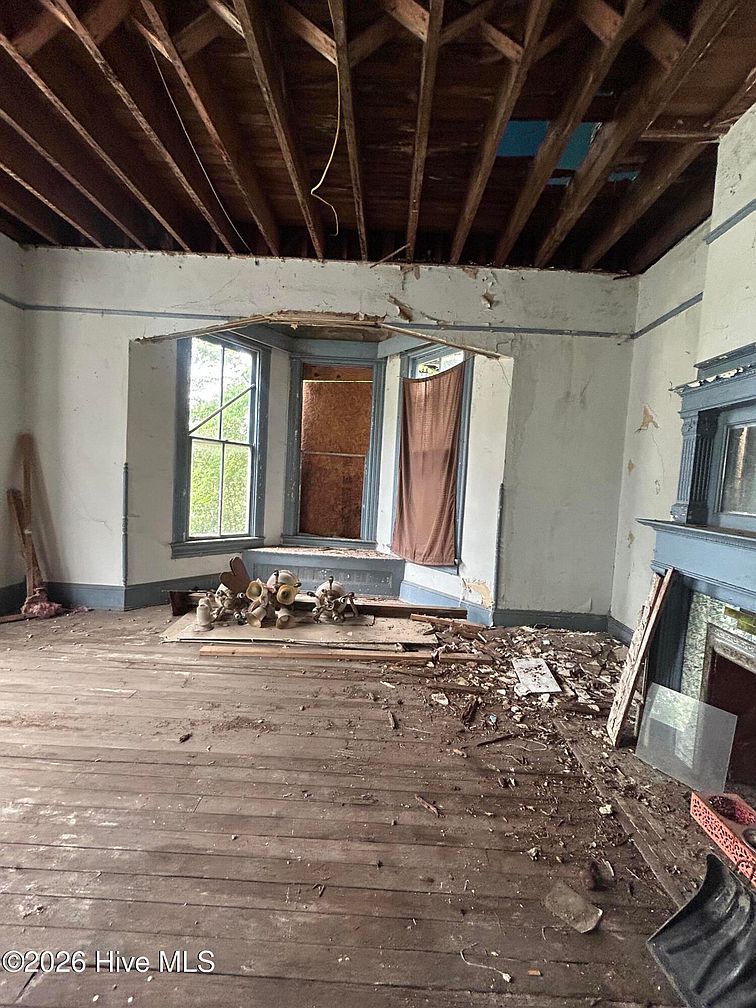
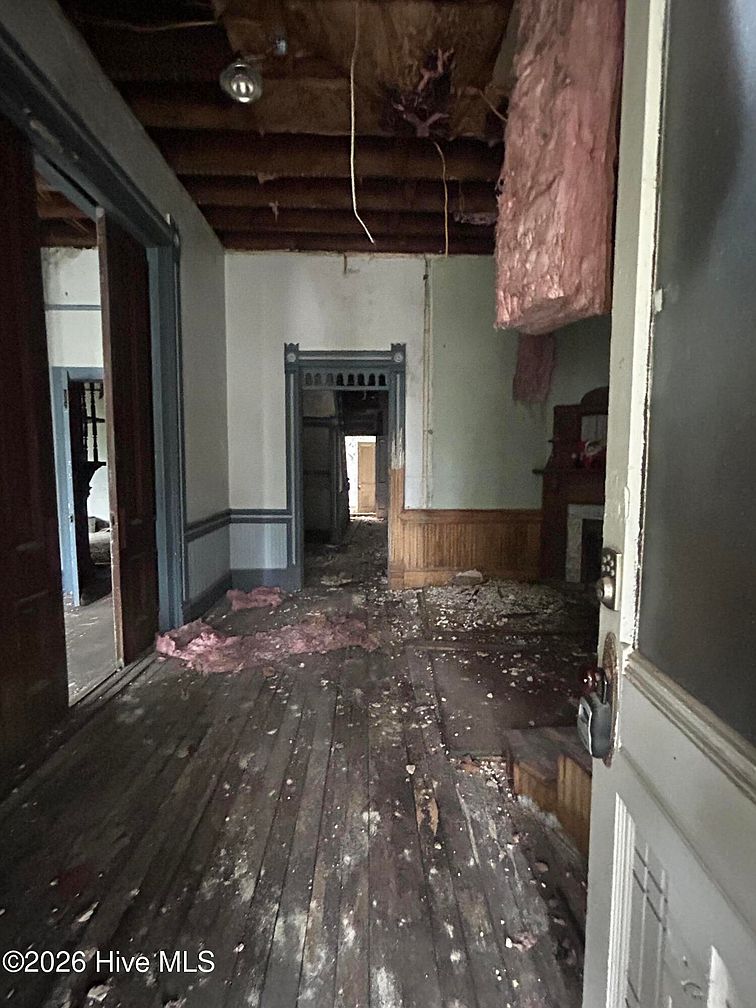
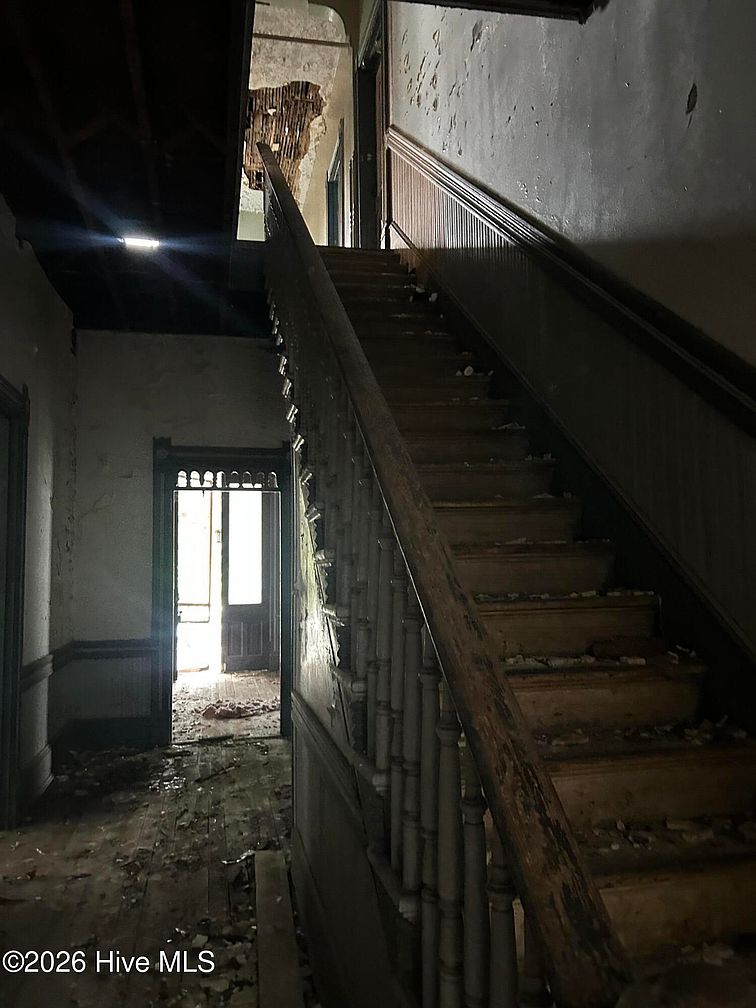
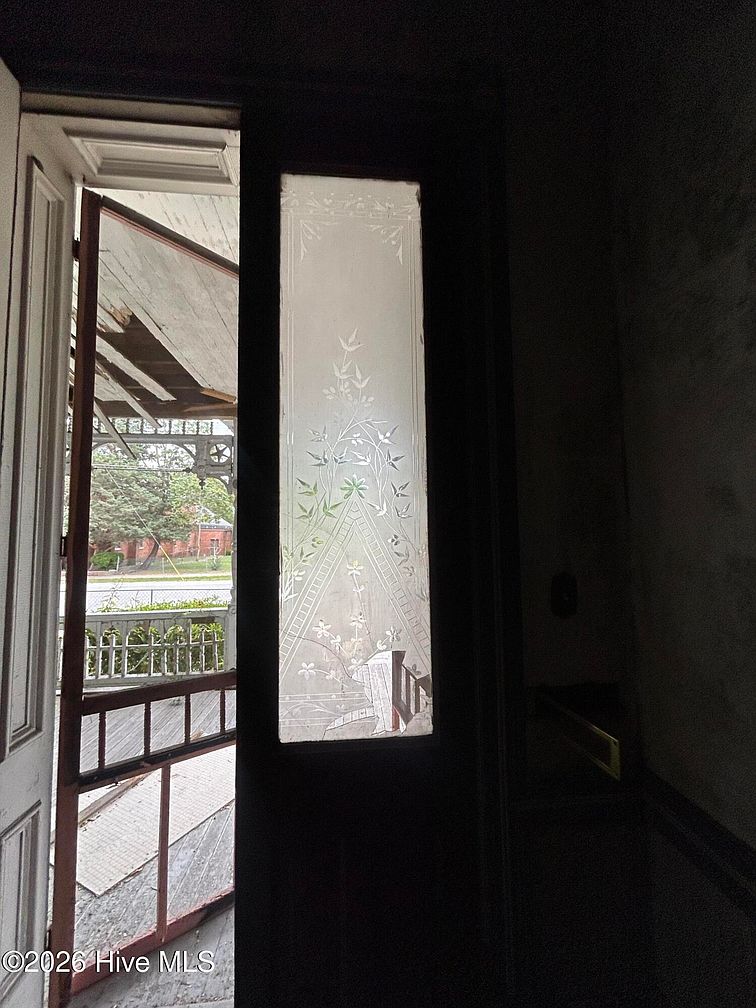
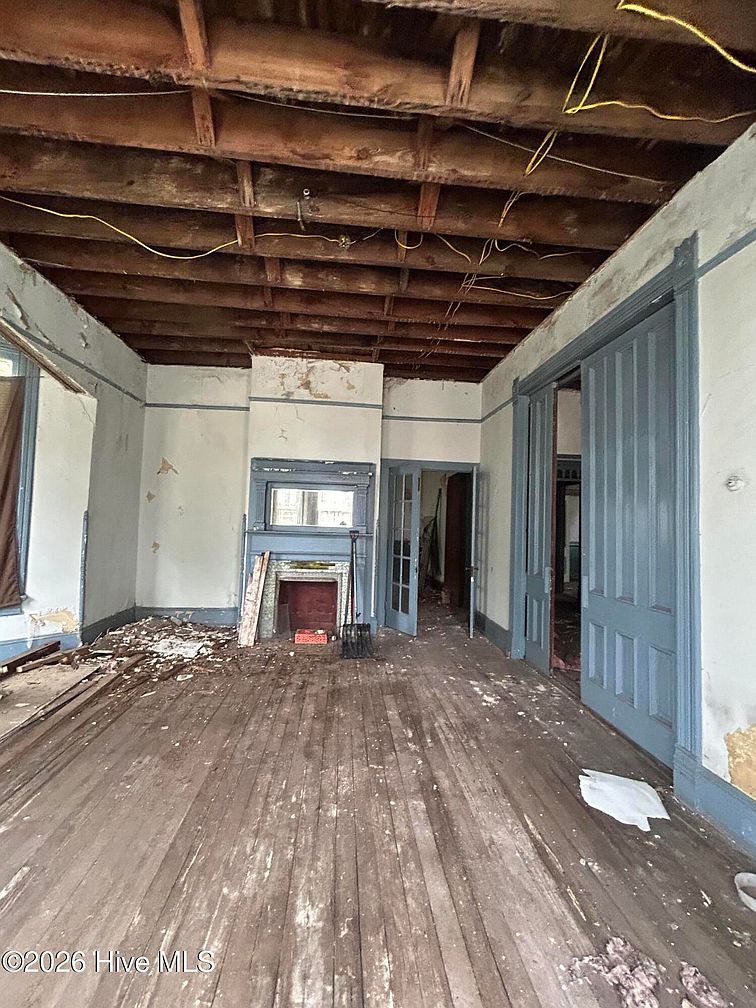
Stepping inside, the home still retains several original mid-century features that reflect the craftsmanship of its era. Beautiful hardwood floors extend throughout much of the residence, adding warmth, character, and timeless appeal. Architectural accents preserved from the original construction provide a solid foundation for thoughtful modernization while maintaining the home’s unique personality.
The main level offers multiple gathering spaces that can easily accommodate both everyday living and entertaining. A spacious great room serves as one of the home’s central living areas, providing abundant room for family gatherings, celebrations, or comfortable evenings at home. Nearby, a separate living room offers additional flexibility, allowing homeowners to create distinct spaces for entertaining, relaxation, or media use.
The kitchen provides a functional footprint with room for significant customization. Adjacent pantry and utility spaces offer valuable storage while supporting future renovation plans. Buyers have the opportunity to create a modern kitchen designed around their own preferences while taking advantage of the home’s generous square footage
One particularly practical feature is the presence of two separate laundry rooms, one located on the first floor and another on the second. This uncommon convenience enhances everyday living while also supporting potential multi-generational occupancy or future layout flexibility.
Upstairs, the primary bedroom offers a spacious retreat complete with a walk-in closet, while additional bedrooms provide generous accommodations for family members or guests. The flexible upper-level floor plan also includes another office space and several bonus rooms that can easily be adapted into additional bedrooms, hobby rooms, or workspaces as needed.
Throughout the home, thoughtful design elements such as vaulted ceilings, walk-in closets, walk-in showers, and a mudroom contribute to the property’s functionality. Permanent stairs provide convenient access to the partially floored walk-in attic, creating valuable storage space or potential for future expansion.
Heating is supported by both electric and natural gas systems, along with fireplace heating that adds warmth and character during cooler months. Although the home currently does not include central cooling, this presents another opportunity for buyers to modernize the property according to their own preferences during renovation
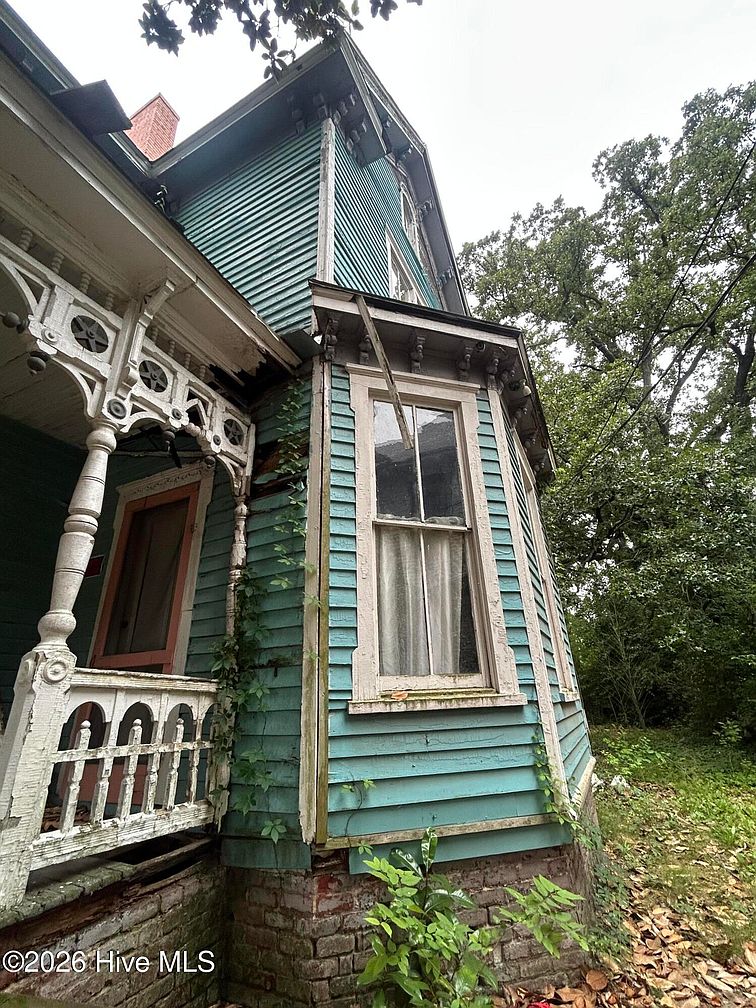
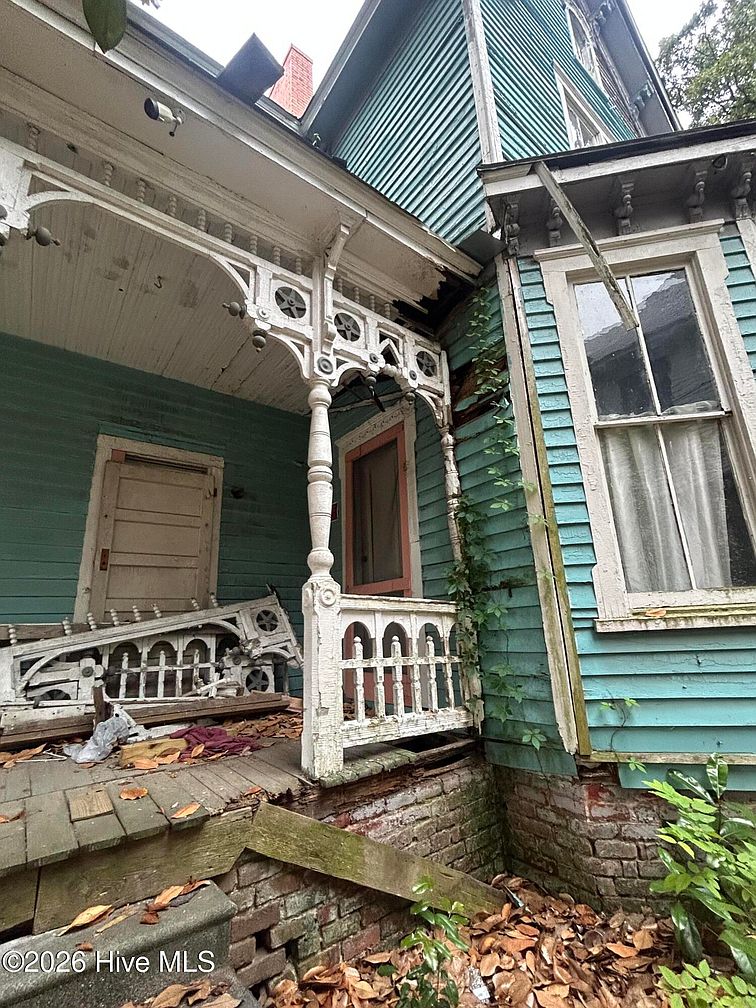
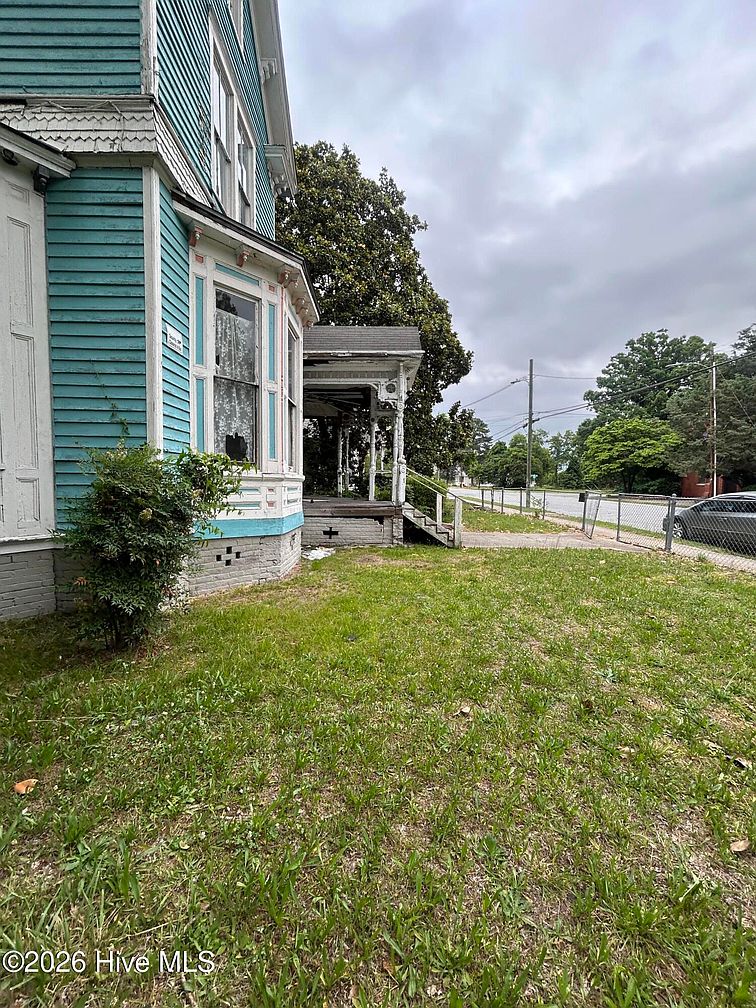
Outside, the property continues to impress with its generous outdoor space. The wraparound porch, along with additional front, rear, and side porches, creates numerous opportunities to enjoy the outdoors while adding to the home’s welcoming appearance. These covered spaces are perfect for relaxing, entertaining guests, or simply appreciating the surrounding neighborhood.
The fenced backyard provides privacy and plenty of
room for gardening, outdoor recreation, or future landscaping projects. A detached one-car garage and additional storage building add practical value, offering space for vehicles, tools, equipment, or workshop activities.
Situated on approximately 0.30 acres, the property offers room for outdoor improvements while remaining easy to maintain. The cleared lot provides flexibility for landscaping, outdoor entertaining, or recreational use.
Location is another major advantage. Positioned near the center of downtown Goldsboro, residents enjoy convenient access to locally owned restaurants, shops, parks, entertainment venues, and community events. The combination of walkability and neighborhood charm enhances both everyday living and long-term investment appeal.
While the home requires updating, its exceptional size, flexible floor plan, original hardwood floors, and desirable location create an outstanding opportunity for buyers with vision. Properties offering this much square footage at an accessible price have become increasingly uncommon, especially those located within established neighborhoods close to downtown amenities. Homerenovation services
Whether restored as an impressive private residence, adapted for multi-generational living, or transformed into a valuable investment property, this spacious 1960 home offers remarkable potential. With over 4,600 square feet, multiple living areas, generous outdoor space, and countless possibilities for customization, it provides the rare chance to create something truly special while adding lasting value for years to come.
From ZILLOW